List Price: $535,000 | $153 per sq.ft. Multi Family A 2 Unit Multi Family Home
With 0 One Bedroom Units , 0 - Two Bedroom Units ,2 - Three Bedroom Units
Listed Thursday Sep 3, 2026 | MLS# 5108045
With 0 One Bedroom Units , 0 - Two Bedroom Units ,2 - Three Bedroom Units
Listed Thursday Sep 3, 2026 | MLS# 5108045




440 Kelley Street Manchester NH
Listed by Thomas Lynch Choice Realty NH
Listed by Thomas Lynch Choice Realty NH
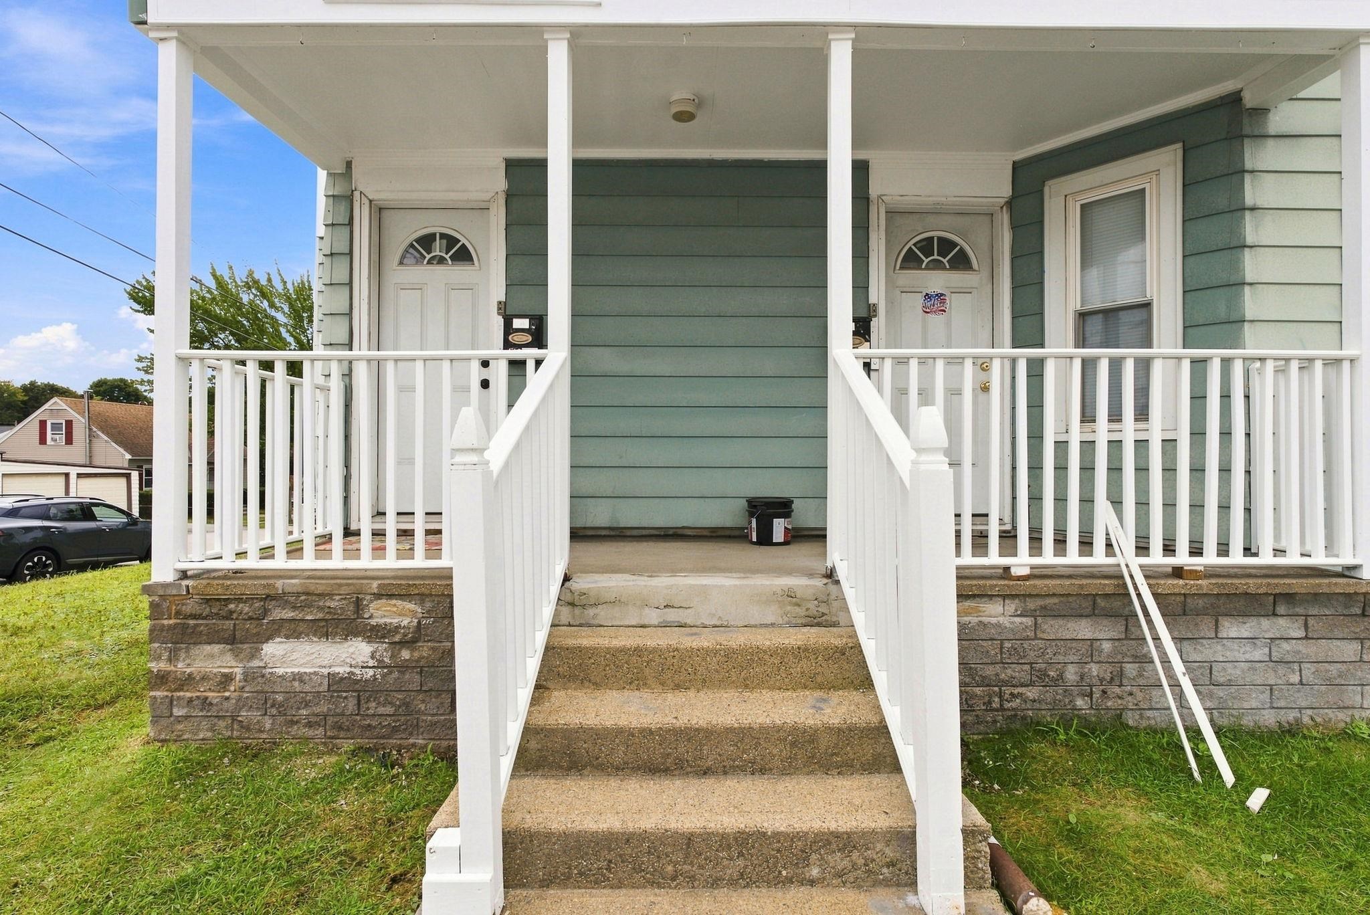
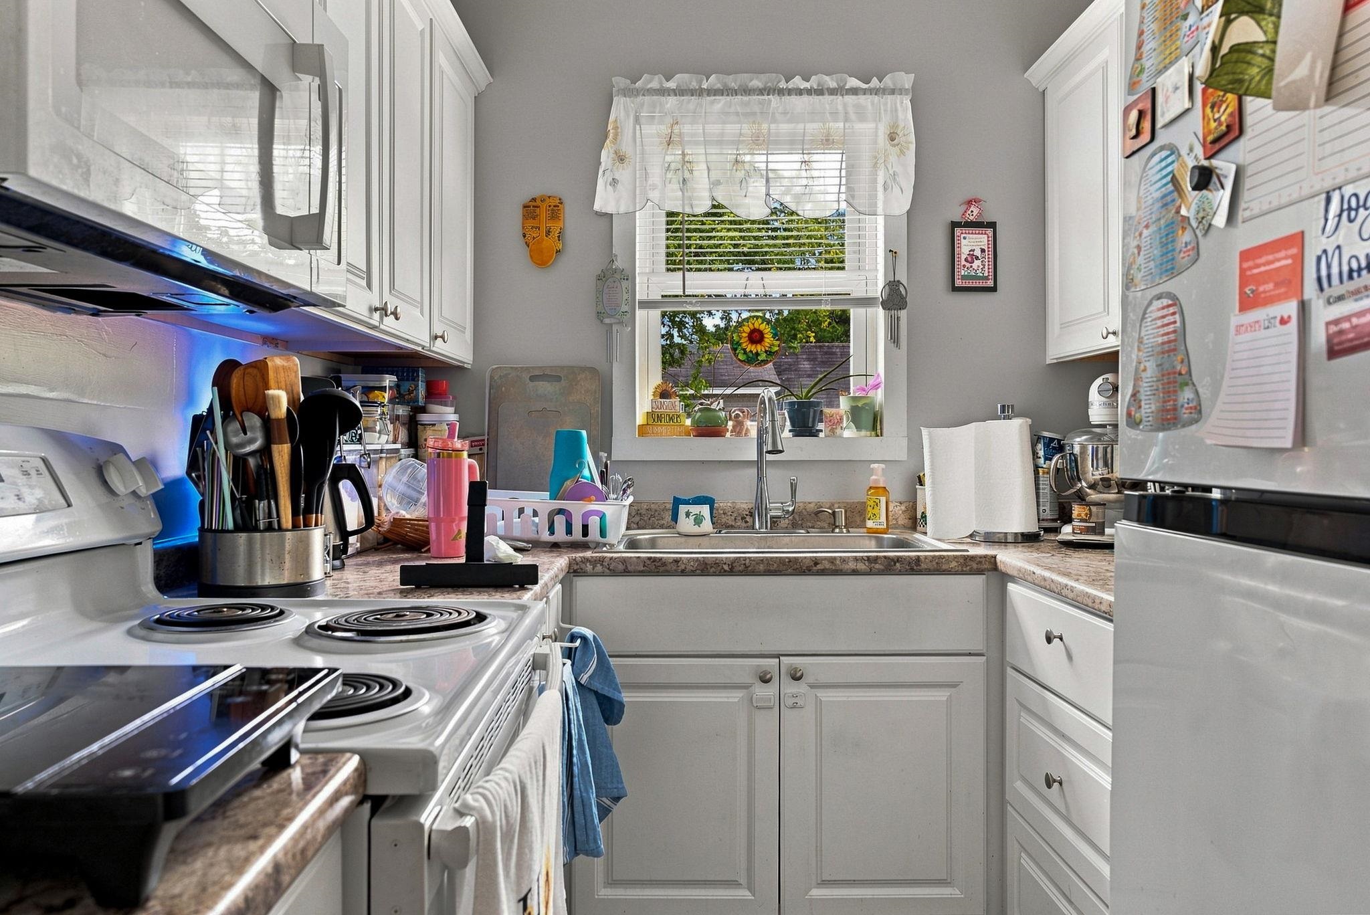
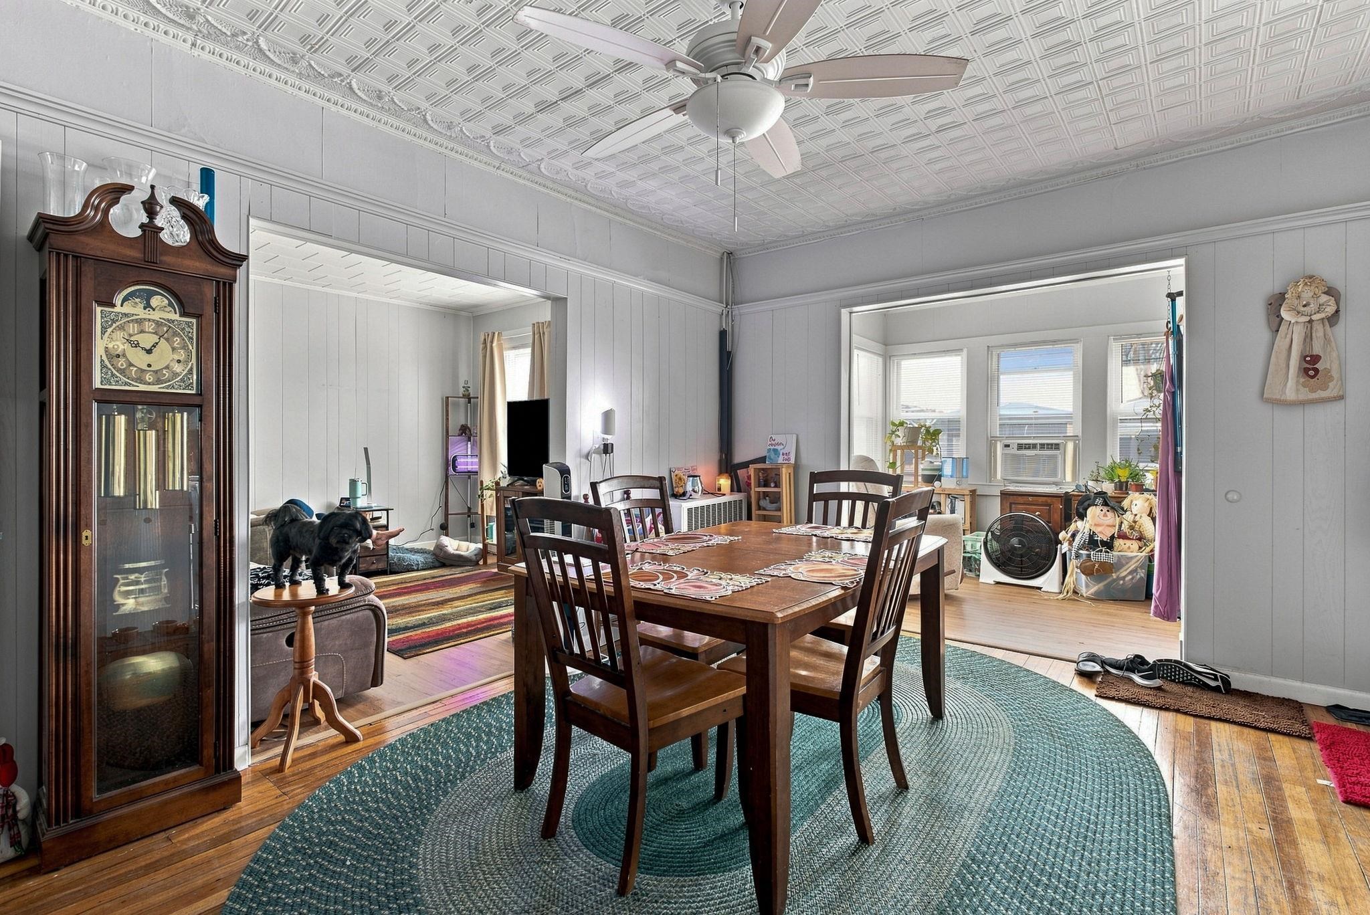
Welcome to 440 Kelley Street! And yes, the 3.125% assumable loan is definitely worth talking about. This is not a run of the mill duplex, with 7 bedrooms, 3 bathrooms, and 3,492 square feet of finished space it is much larger than most! The up-and-down layout offers plenty of room, with generously sized rooms throughout both units. The property has been updated over the years and is in great shape, while still leaving room for the new owner to make it their own. The galley kitchens are laid out well and make good use of the available storage. Outside, the fenced-in yard and large patio give you a great private space to relax, entertain, or enjoy the warmer months. There's also a basketball hoop for some added fun. Whether you're looking for an investment property or a place to live in one unit and rent the other, 440 Kelley Street offers a lot of space and flexibility. Add in the opportunity to assume a 3.125% loan, and this one is definitely worth a look. More pictures coming soon!
Operating Expenses : Insurance,Maintenance,Sewer,Snow Removal,Utilities,Water,Water/Sewer
Annual Expenses
Taxes: $7,035
Taxes: $7,035
Income
Gross Income | $49,200
Gross Income | $49,200
Appliances : Water Heater
UNIT 1
Beds: 3
Baths: 1
Rooms: 7
Sq.Ft.: 1227
Level: 1
Info : Appliances Included,Ceiling Fan,CO Detector,Dryer,Heat,Natural Gas Heat,Hot Water,Microwave,Mudroom,Electric Range,Refrigerator,Storage,Sunroom,Washer,Water Heater,Window Treatments,Warming Drawer
Tenant Pays : Electric,Heat,Hot Water,Internet Service
Rent : 2000.00 Monthly
Lease Term : Month to Month
Signed Lease : Yes
Status : Leased
UNIT 2
Beds: 4
Baths: 2
Rooms: 11
Sq.Ft.: 2265
Level: 2
Info : Appliances Included,Ceiling Fan
Tenant Pays : Electric,Heat,Hot Water
Rent : 2100.00 Monthly
Lease Term : Month to Month
Signed Lease : Yes
Construction: Aluminum | Metal | Wood Frame | Aluminum Siding | Concrete Exterior | Metal Siding
Year Built: 1930
Style: Duplex | Flat | Multi-Family | Multi-Level | New Englander | Walkout Lower Level
Floors | Stories: 2.5
No. Elevators:
Total Sq.Ft. Finished: 3492
Above Grade Sq.Ft.: 3492
Basement: Concrete | Concrete Floor | Exterior Stairs | Interior Stairs | Walkout | Interior Access | Exterior Access | Basement Stairs
Year Built: 1930
Style: Duplex | Flat | Multi-Family | Multi-Level | New Englander | Walkout Lower Level
Floors | Stories: 2.5
No. Elevators:
Total Sq.Ft. Finished: 3492
Above Grade Sq.Ft.: 3492
Basement: Concrete | Concrete Floor | Exterior Stairs | Interior Stairs | Walkout | Interior Access | Exterior Access | Basement Stairs
Roof: Asphalt Shingle
Seasonal: No
Seasonal: No
Heating: Natural Gas | Baseboard | Gas Heater | Hot Water | Space Heater | Boiler
Cooling: None
Electric: 100 Amp Service | Circuit Breaker(s)
Trash: Cans | Curbside | Munici
Utilities: Cable | Cable at Site | Cable Available | Telephone at Site | Telephone Available
Electric Meters: 3
Gas_Meters: 2
Water: Public
Sewer: Public
Cooling: None
Electric: 100 Amp Service | Circuit Breaker(s)
Trash: Cans | Curbside | Munici
Utilities: Cable | Cable at Site | Cable Available | Telephone at Site | Telephone Available
Electric Meters: 3
Gas_Meters: 2
Water: Public
Sewer: Public
Land Information
City Lot | Curbing | Neighbor Business | Sidewalks | Street Lights | In Town | Near Shopping | Neighborhood | Near Hospital
Lot size: 0.11 acres
Zoned: Residential)
Surveyed: Unk
Flood Zone: No
Road Frontage: 150
Driveway: Paved
City Lot | Curbing | Neighbor Business | Sidewalks | Street Lights | In Town | Near Shopping | Neighborhood | Near Hospital
Lot size: 0.11 acres
Zoned: Residential)
Surveyed: Unk
Flood Zone: No
Road Frontage: 150
Driveway: Paved
Block - 0005
Taxes $7,035
Assesed Value Not Reported
Schools
School District: Manchester School District
Elementary School: Northwest Elementary School
Middle School: Middle School at Parkside
High School: Manchester West High School
School District: Manchester School District
Elementary School: Northwest Elementary School
Middle School: Middle School at Parkside
High School: Manchester West High School

PLEASE NOTE: Both New Hampshire and Vermont law require brokers and agents to disclose at the “time of first business meeting, prior to any discussion
of confidential information”, in New Hampshire’s case, and “first reasonable opportunity”, in Vermont’s case, the
nature of the relationships brokers have or may have with customers and clients. Each state requires that a disclosure form be presented to
consumers for their review and acknowledgment at the appropriate time. These forms can be accessed here:
VT: VERMONT REAL ESTATE COMMISSION MANDATORY CONSUMER DISCLOSURE FORM
NH: NEW HAMPSHIRE REAL ESTATE COMMISSION BROKERAGE RELATIONSHIP DISCLOSURE FORM